Wellthara Multi-Generational Barndominium Package — builder brochure
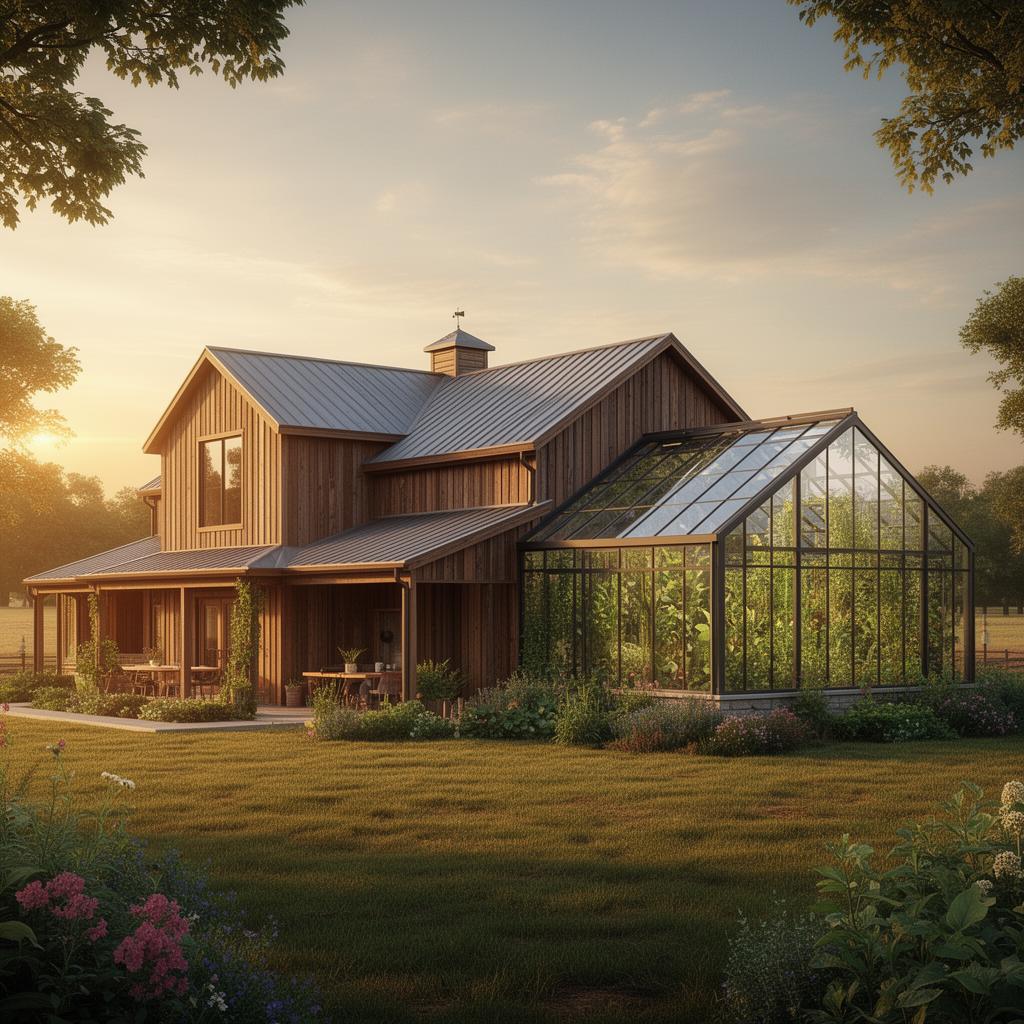
Wellthara Multi-Generational Barndominium Package
Transform your H-plan into a regenerative family legacy sanctuary.
The Opportunity
Multi-generational living is the fastest-growing way families build.
More families than ever are choosing to live together across generations — pooling resources, sharing care, and reclaiming connection. The H-plan barndominium is the ideal canvas: two private wings, a shared central heart, and room to grow. Yet most are built for square footage alone, not for wellbeing or legacy.
The Wellthara Package transforms that footprint into a regenerative sanctuary — engineering cleaner air, homegrown nutrition, aging-in-place dignity, and a dedicated space to preserve family story into every wing.
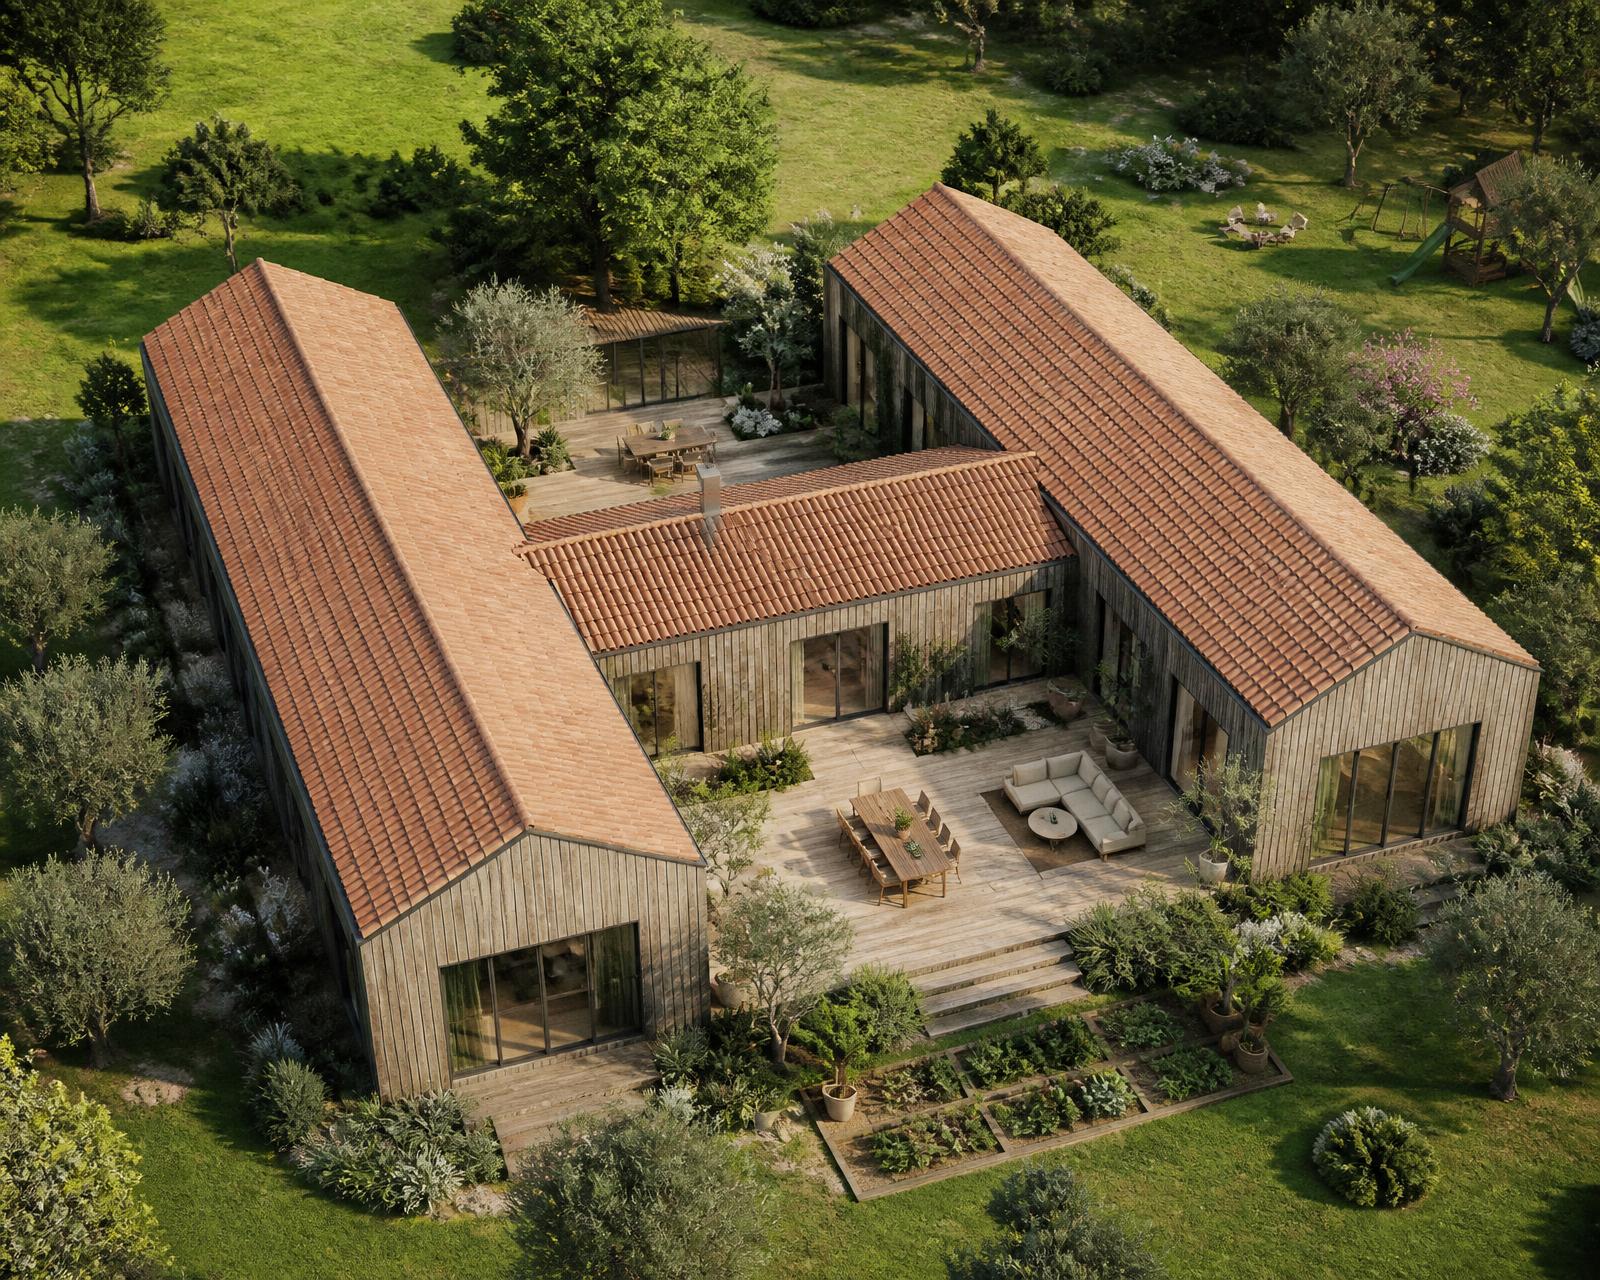
The H-Plan, Realized
Two private wings. One shared, living heart.
The signature H-shape footprint wraps two sheltered biophilic courtyards — cultivated gardens, warm timber decks, and generous glass connecting every generation to nature.
Explore the Range
One footprint, expressed in your palette and light.
The same H-plan architecture adapts to your setting and taste — from warm cedar and terracotta to charcoal and forest green, captured across the arc of the day.
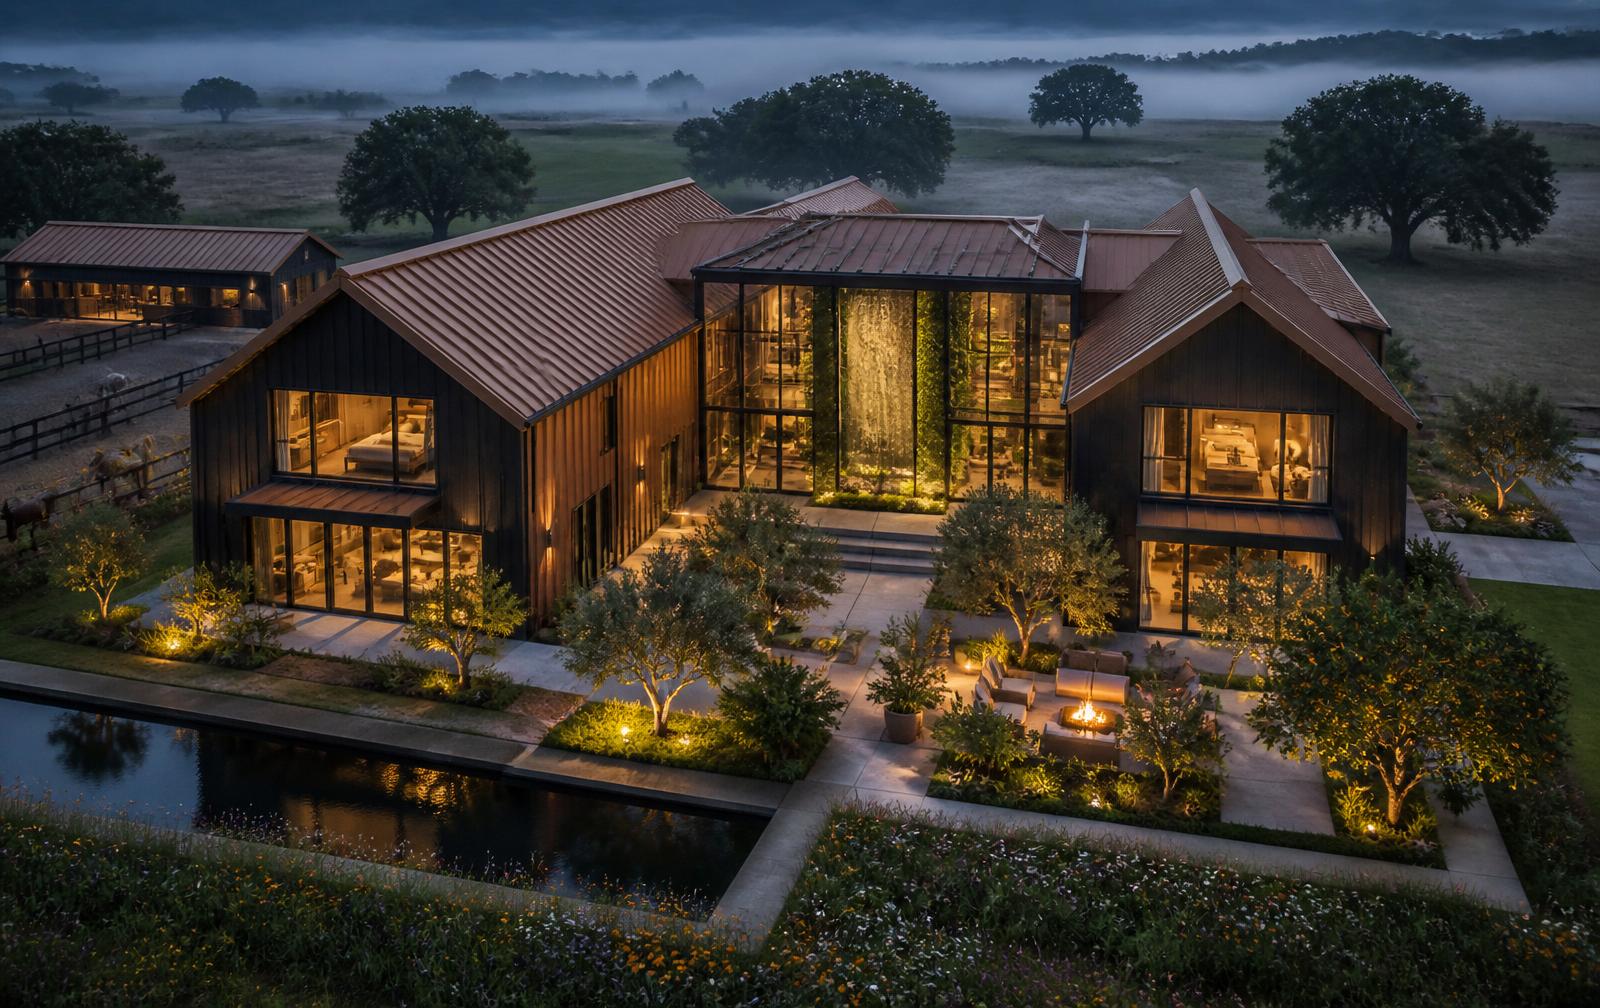 Twilight · Wellness Perspective
Wellthara Sanctuary
The signature H-plan realized as a regenerative sanctuary — twin gabled wings, glowing central Biological Core, equine stable, and companion wellness courtyard with reflecting pool.
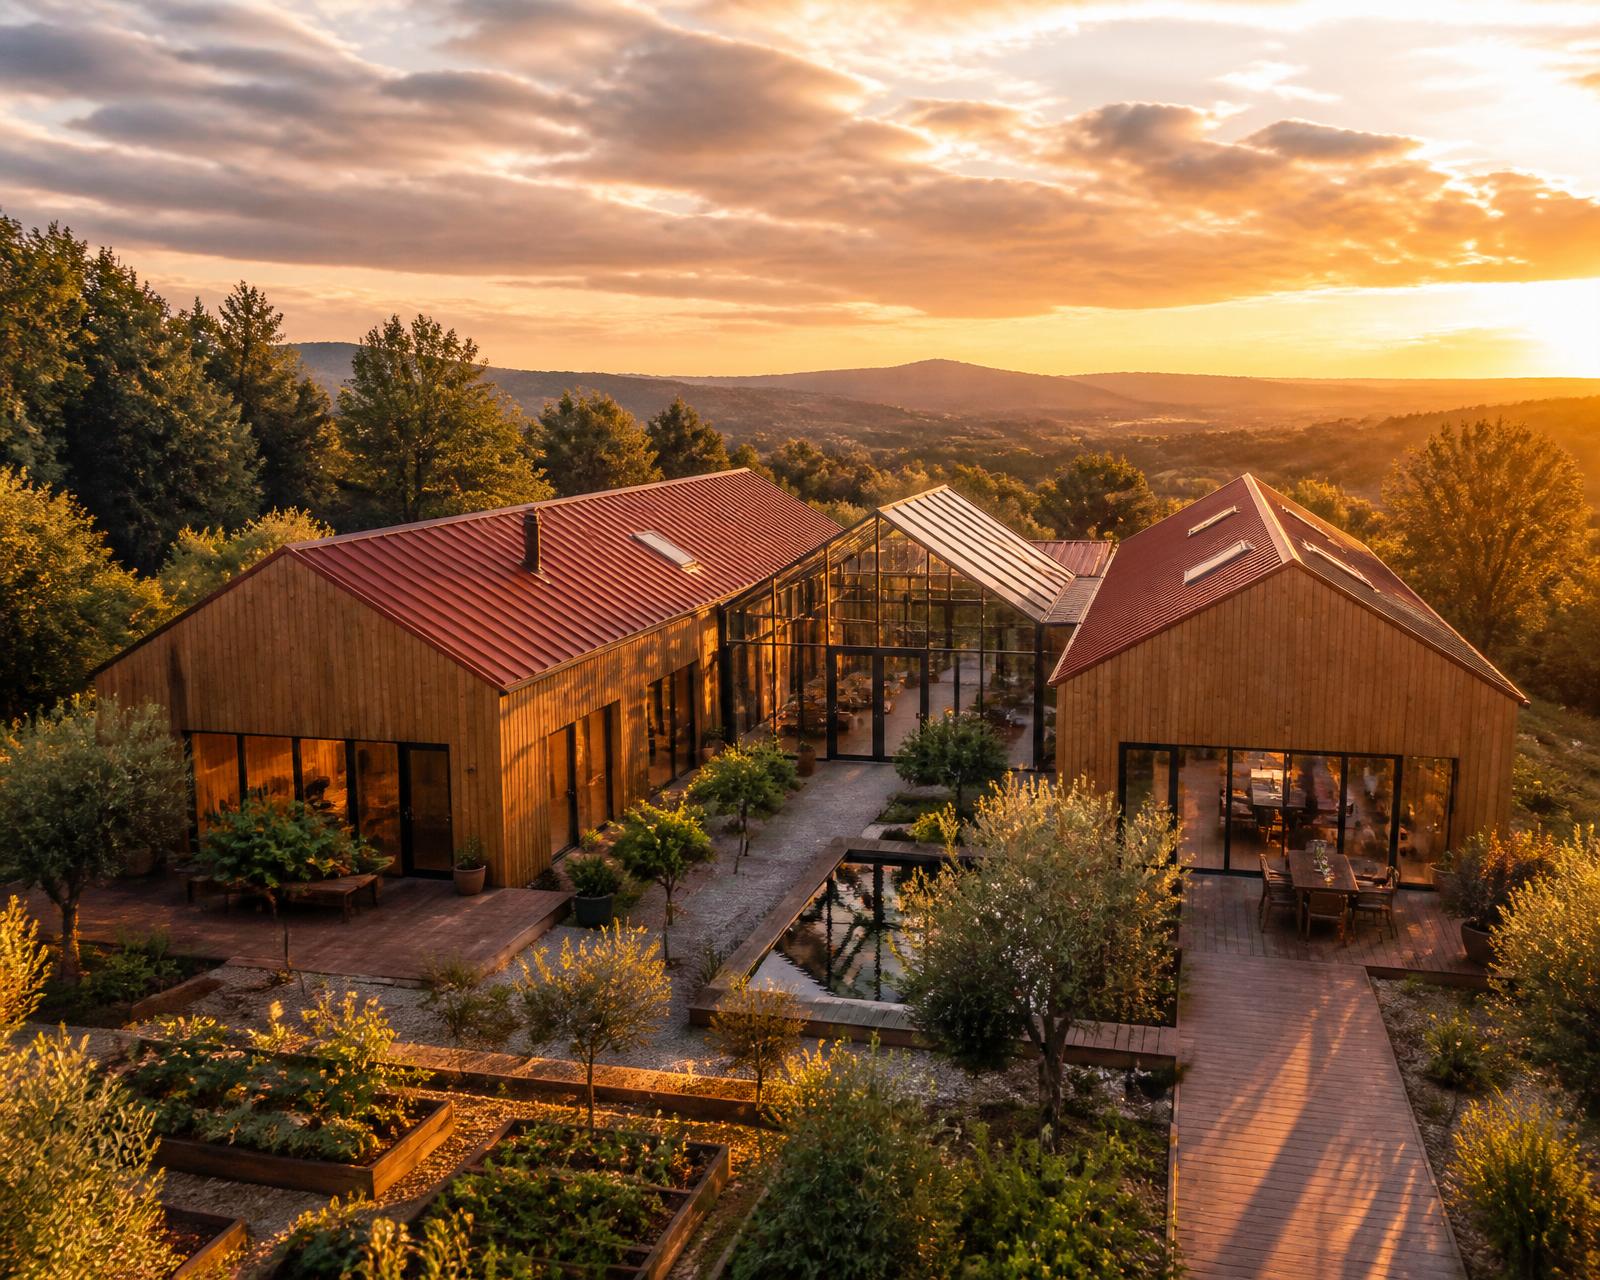 Golden Hour · Aerial
Honey Cedar & Terracotta
Warm cedar cladding and terracotta metal roofs glow against a hillside sunset — the productive courtyard and reflecting pool at the heart.
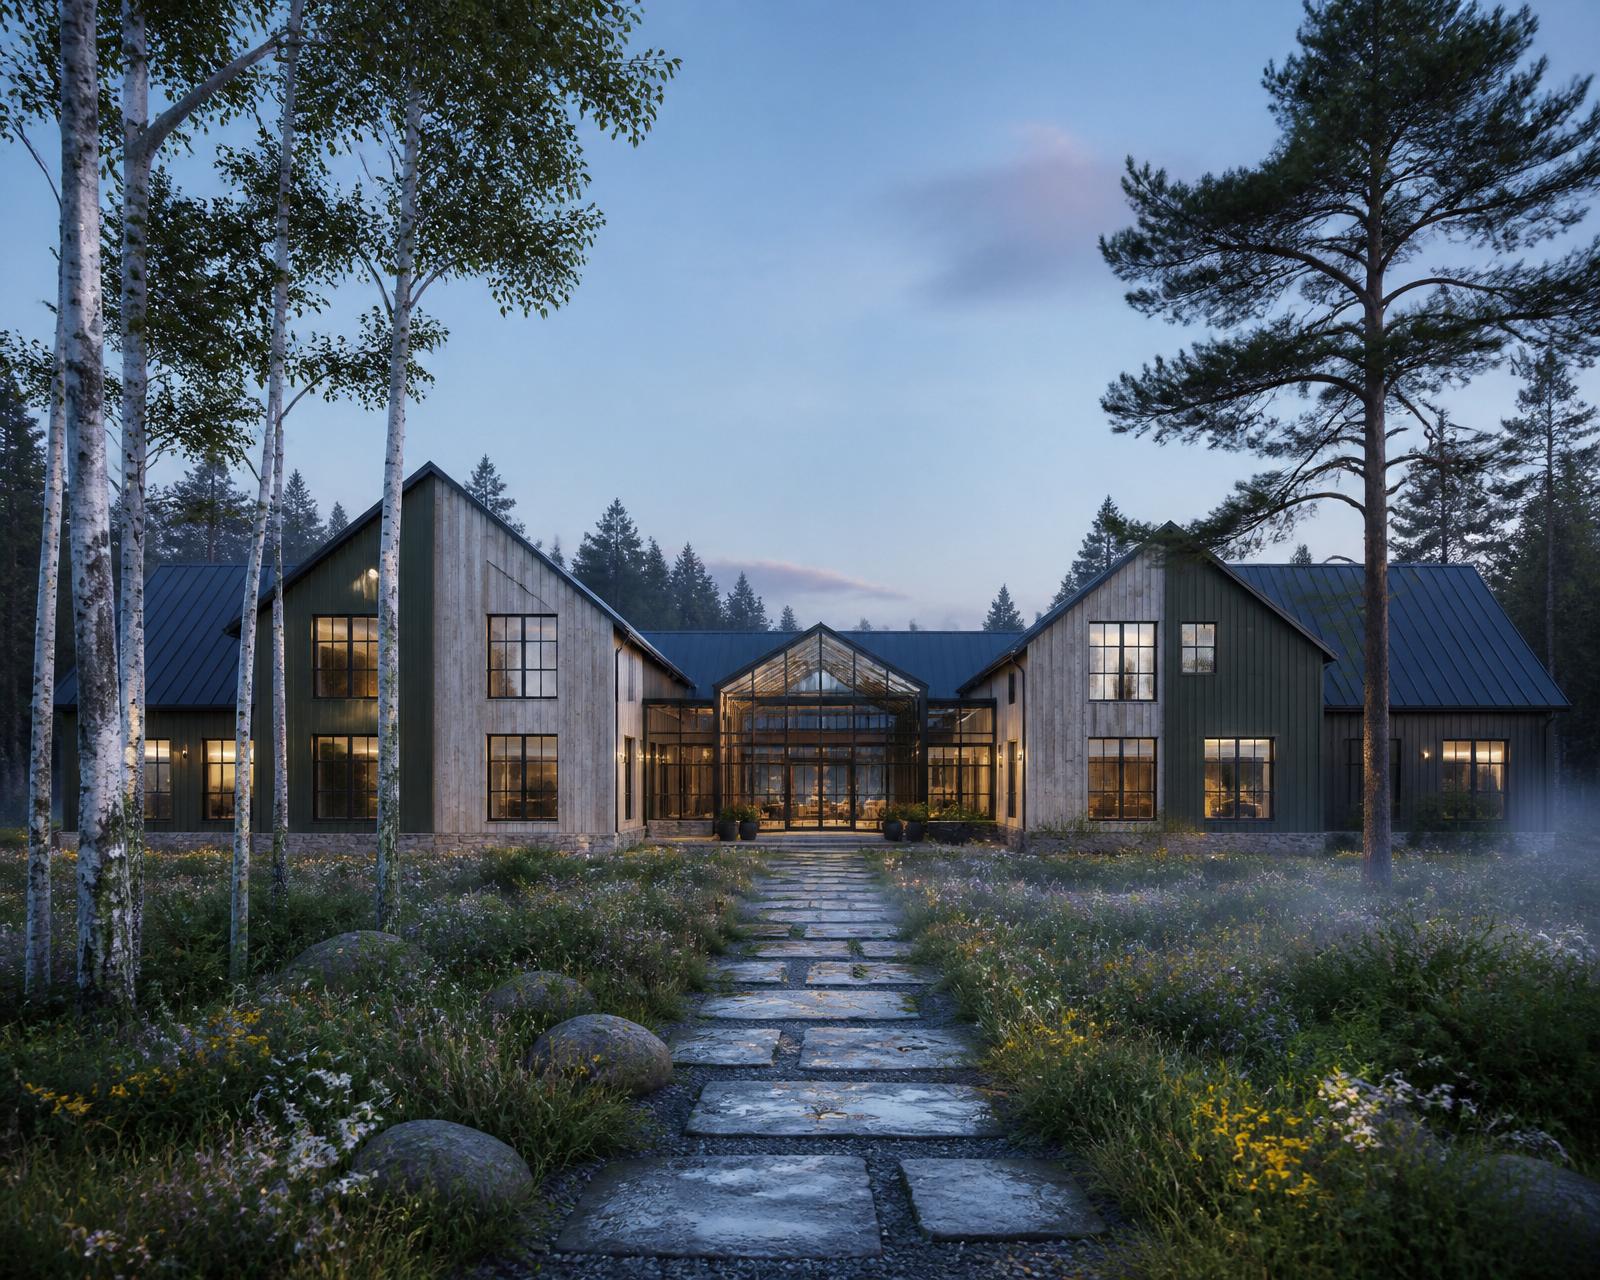 Blue Hour · Ground Approach
Charcoal & Forest Green
White-washed timber, forest-green panels, and charcoal standing-seam roofs meet a misty wildflower meadow at first light.
Compare Palettes
See two palettes side by side on the same footprint.
Pick a palette for each side, then drag the handle — or use the slider — to sweep between the two exterior treatments on the identical H-plan render.
Left panel
Right panel
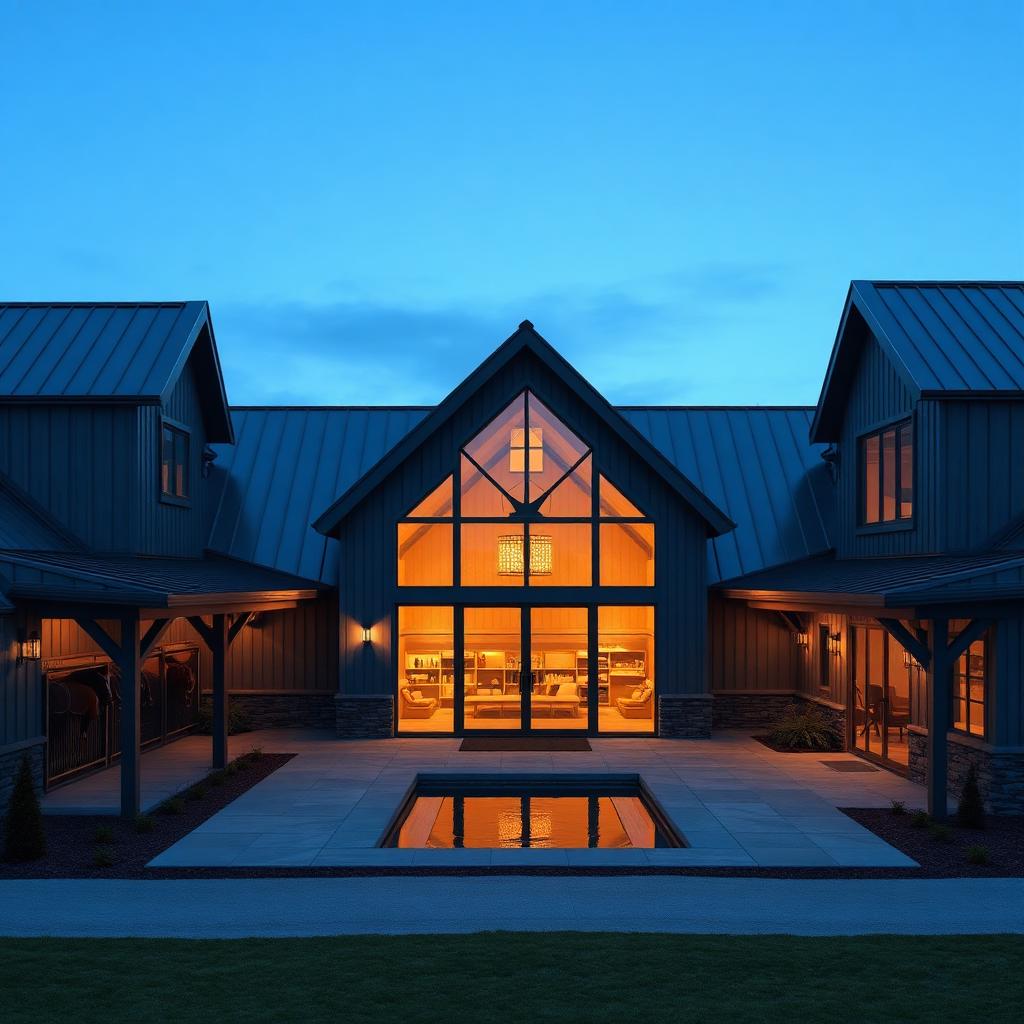 Slate & SteelWellthara Sanctuary
Adaptable Left Wing
One footprint, purpose-built for every stage of life.
The greenhouse, Great Room, courtyard garden, and Adult Children's Wing stay constant — while the left wing transforms to serve your family's needs. Swipe, tap the arrows, or choose an option to see what's possible in a multi-generational barndominium.
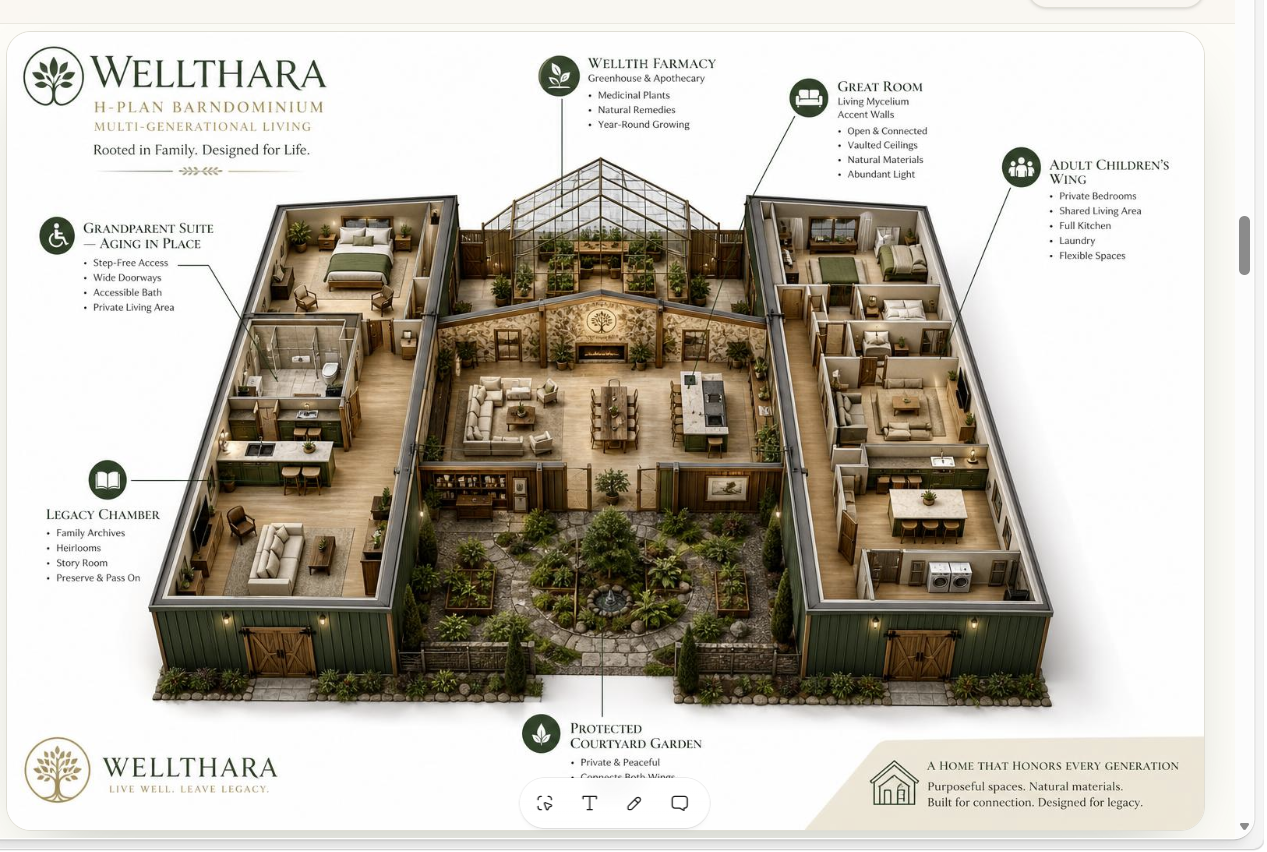 Aging in Place
Grandparent Suite
Wellthara CertifiedComfort, Independence & Dignity
- Step-Free Access
- Wide Doorways
- Accessible Bath
- Private Living Area
Care Wings, Side by Side
Compare four purpose-built care wings on the same footprint.
The greenhouse, Great Room, courtyard garden, and Adult Children's Wing stay identical — only the left wing changes to meet your family's needs.
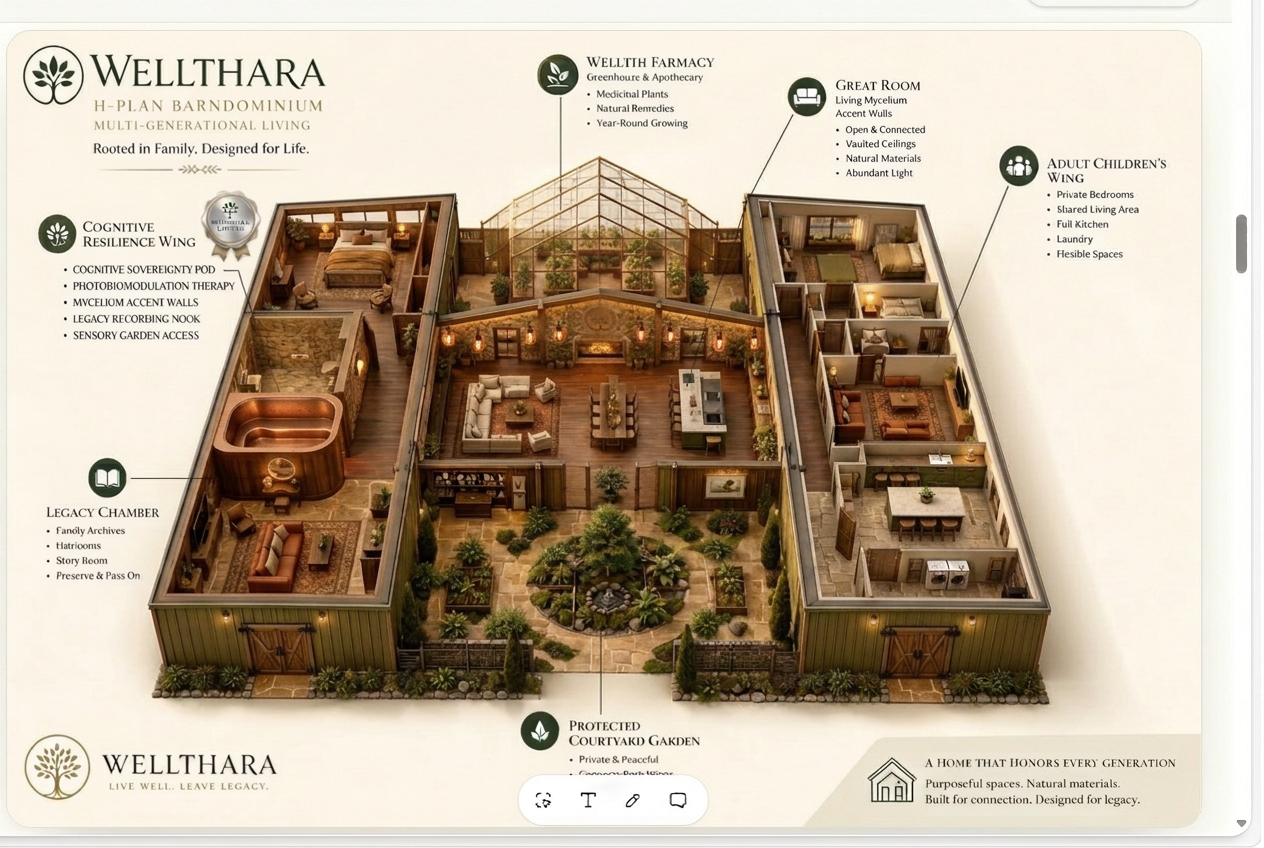 Neuroarchitecture · Focus & Clarity
Cognitive Resilience Wing™
Focus, Clarity & Cognitive Vitality
- Cognitive Sovereignty Pod
- Photobiomodulation Light
- Legacy Recording Nook
- Sensory Garden Access
- Mycelium Calm Walls
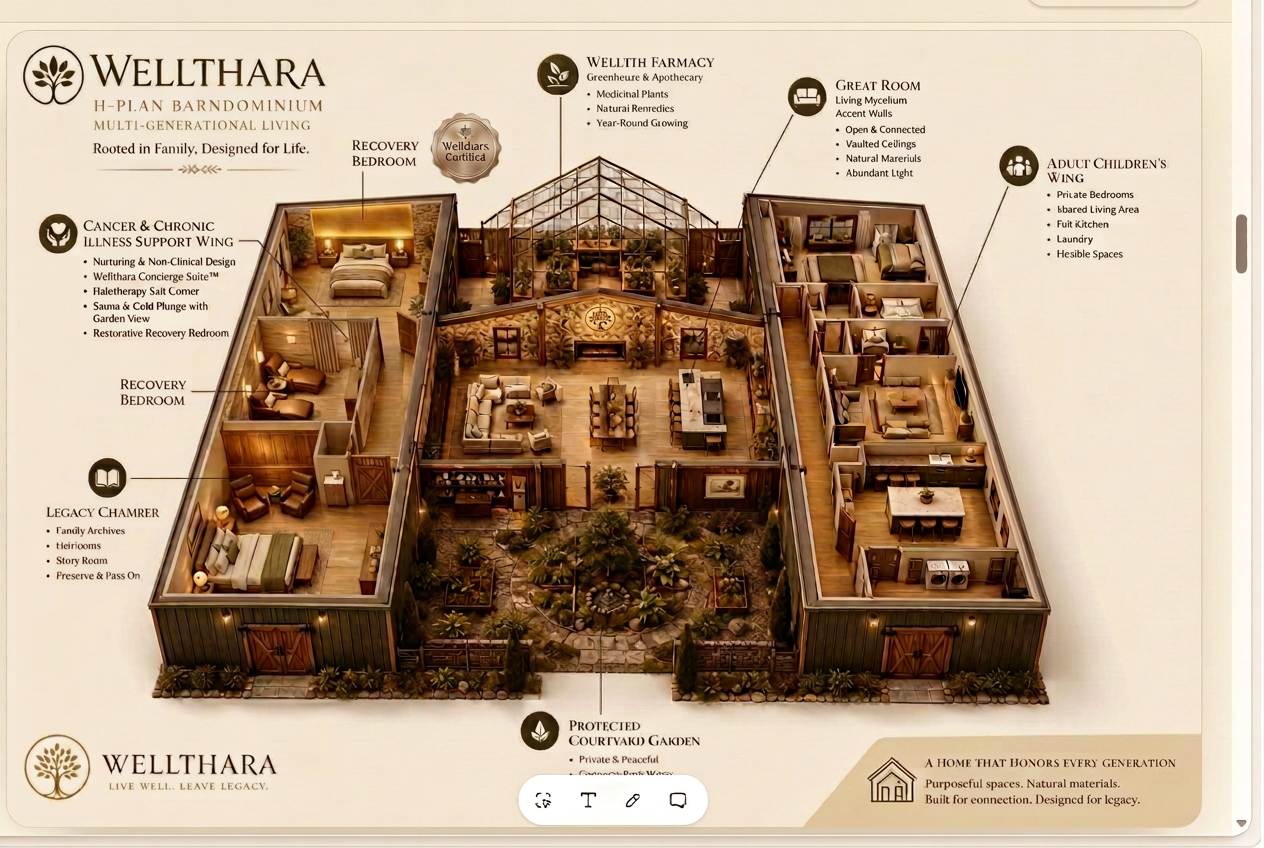 Restorative Medical Comfort
Cancer & Chronic Illness Support Wing
Healing, Comfort & Renewed Strength
- Wellthara Concierge Suite™
- Halotherapy Salt Corner
- Wellness Cellar
- Sauna & Cold Plunge
- Recovery Bedroom
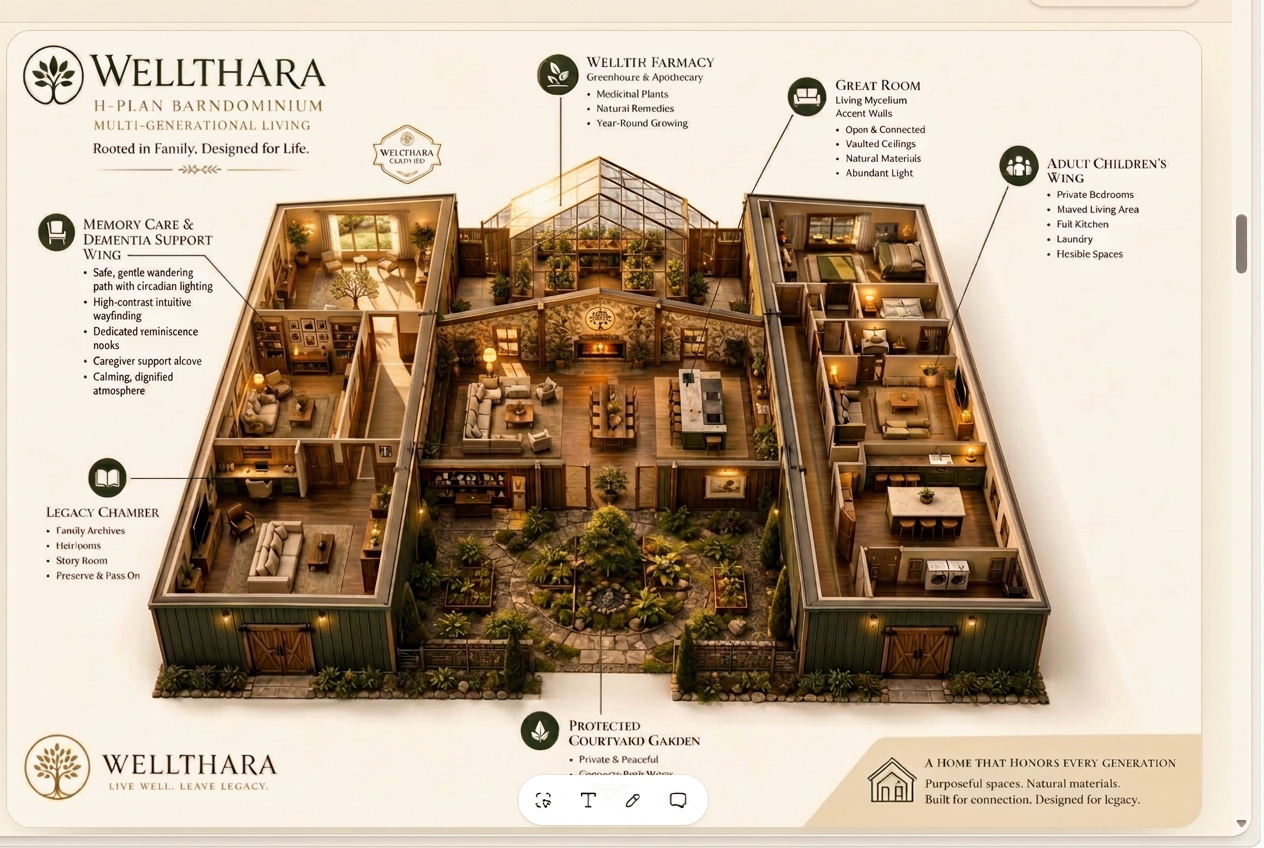 Safe, Intuitive, Calming
Memory Care & Dementia Support Wing
Safety, Familiarity & Peace of Mind
- Safe Wander Path
- Reminiscence Nook
- High-Contrast Wayfinding
- Circadian Lighting
- Caregiver Alcove
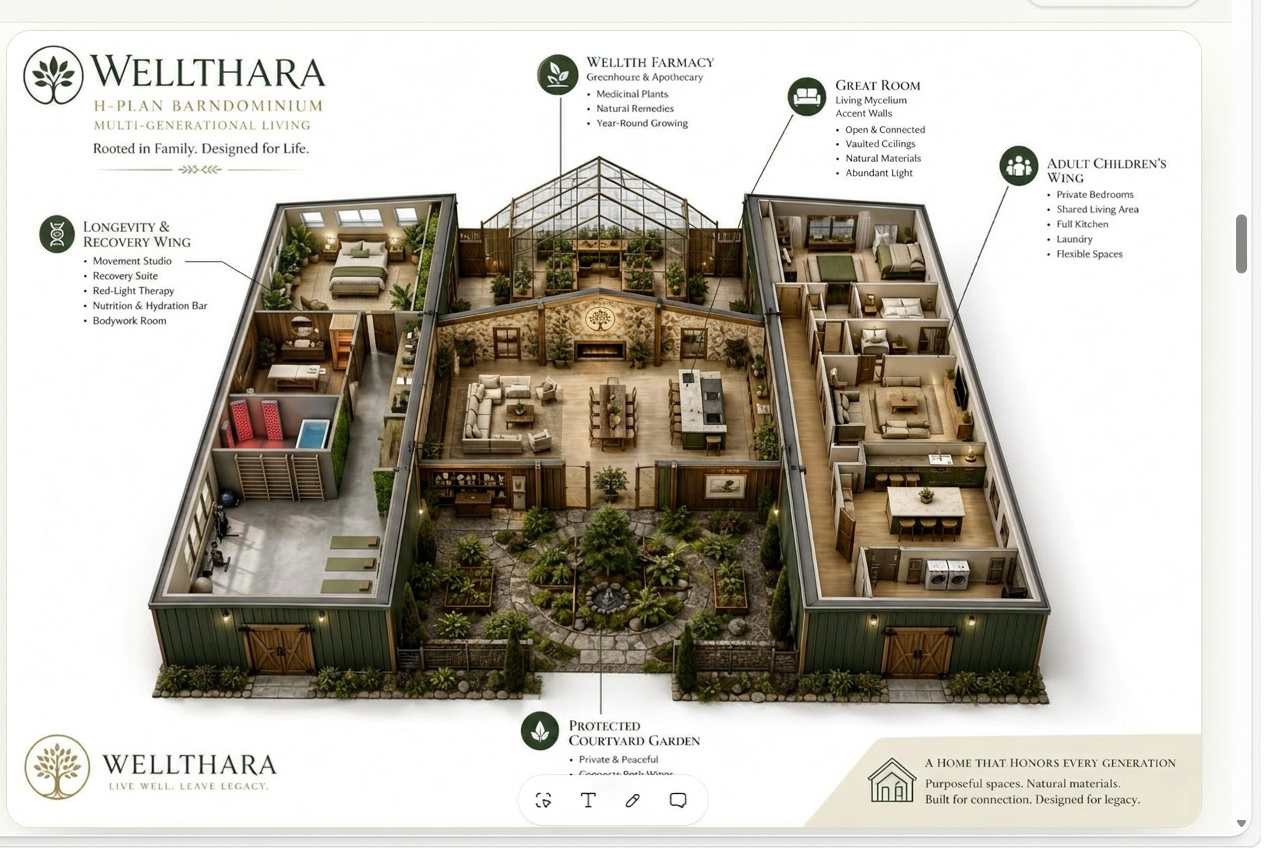 Movement, Recovery & Vitality
Longevity & Recovery Wing
Energy, Recovery & Lasting Vitality
- Movement Studio
- Recovery Suite
- Red-Light Therapy
- Nutrition & Hydration Bar
- Bodywork Room
One home. Multiple life stages. Designed for your family's evolving needs.
H-Plan Integration
Every zone, intentionally placed.
The signature H-plan keeps generations connected through a shared center while protecting privacy in each wing.
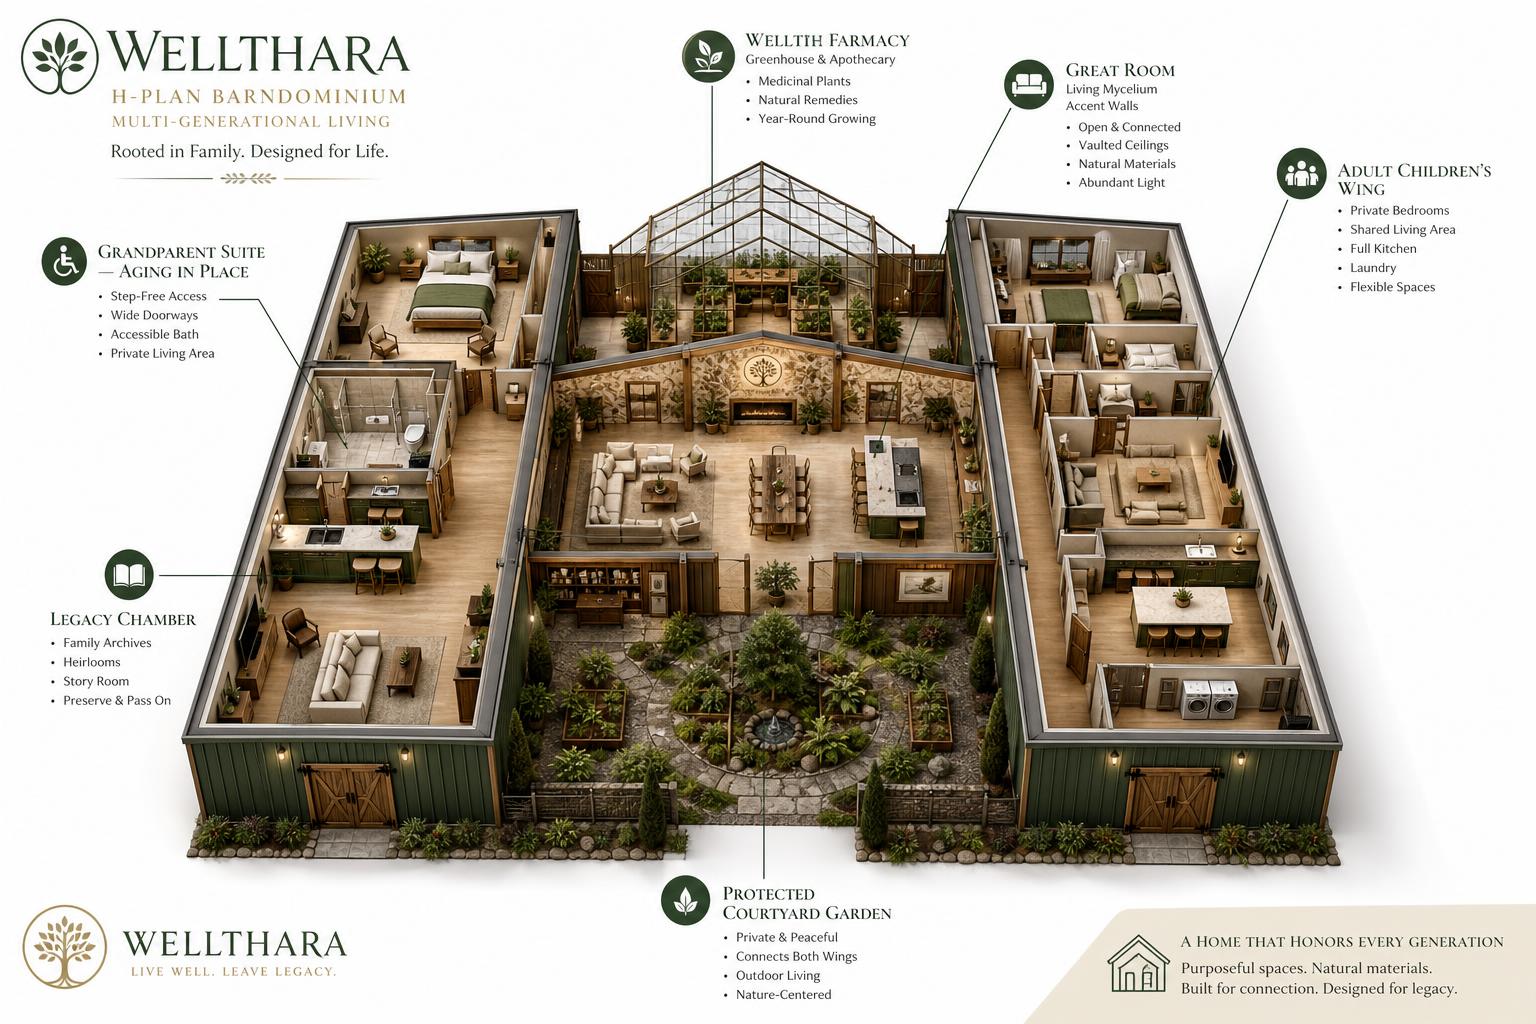
Central Great Room
Living mycelium accent walls anchor the shared heart of the home.
Grandparent Wing
Aging-in-place suite with step-free access and an accessible bath.
Adult Children Wing
Private bedrooms, flexible living, and a full second kitchen.
Legacy Chamber
A dedicated room to gather, remember, and pass on family stories.
Protected Courtyard Garden
A sheltered biophilic courtyard connecting both wings.
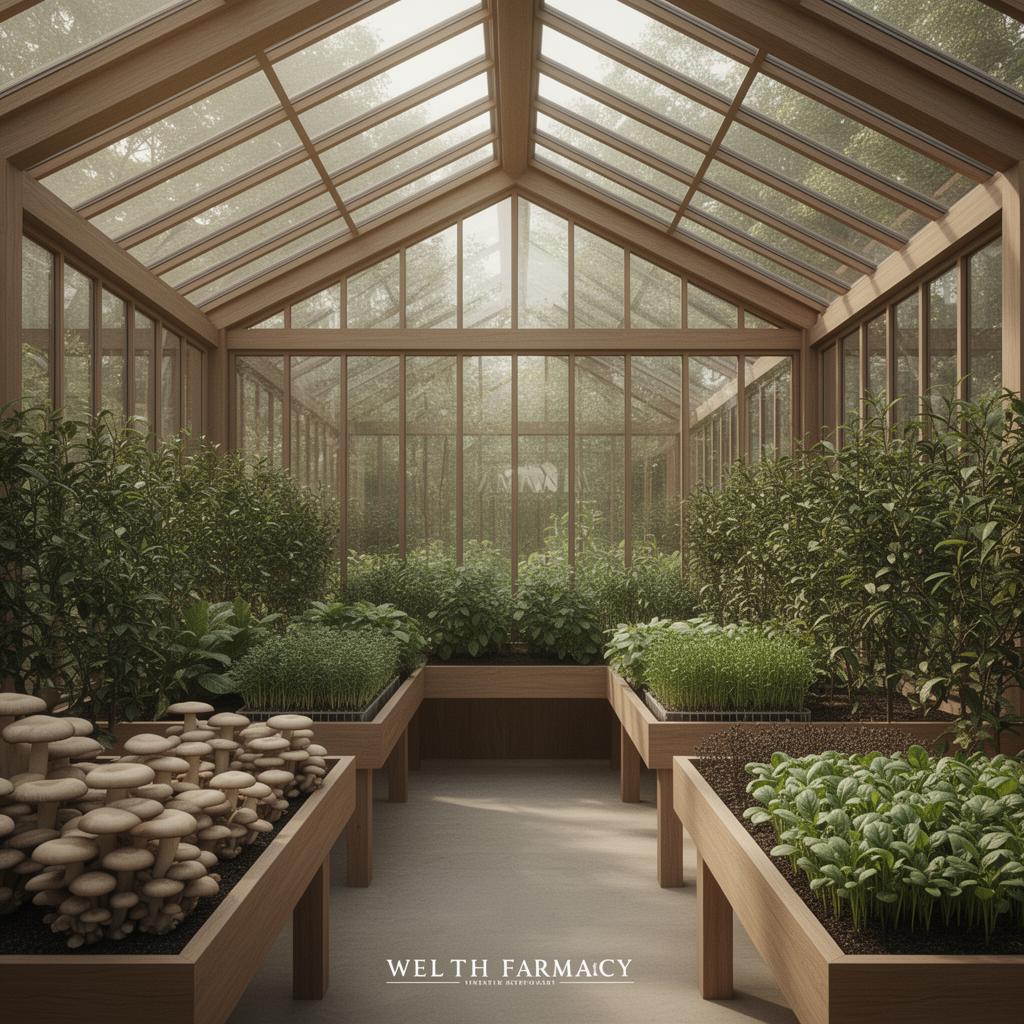
Wellth Farmacy
A year-round greenhouse wing for food, herbs, and natural remedies.
Signature Features
Six systems that make a house a sanctuary.
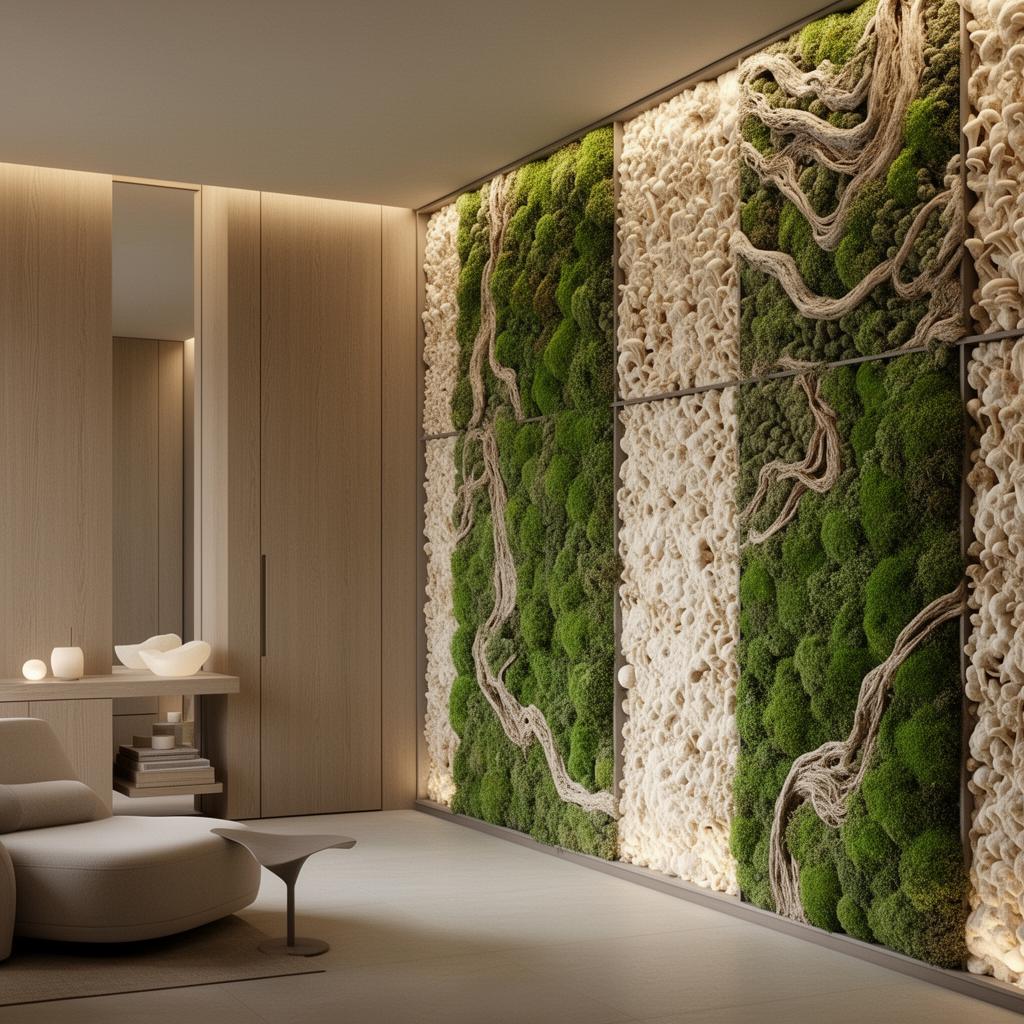
Mycelium Living Detox Walls
Living biophilic panels that naturally filter air, regulate humidity, and dampen sound.
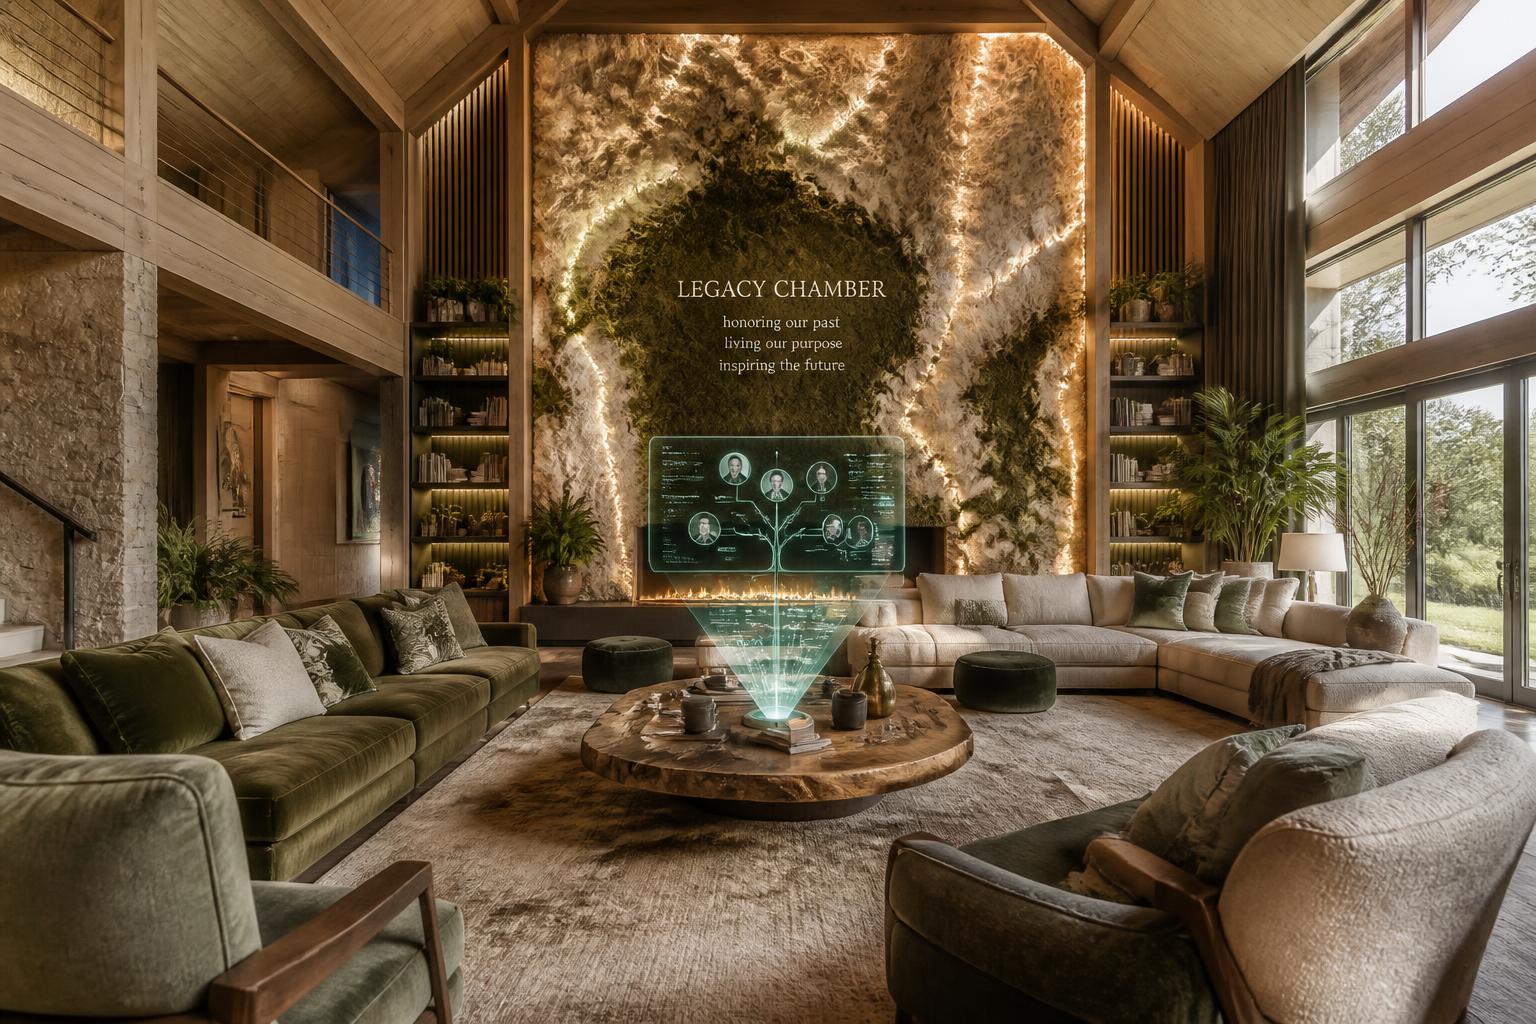
Legacy Chamber
A serene multi-generational gathering room with a holographic family archive.
Wellth Mirror™ Biometric Interface
An ambient smart-mirror surfacing daily wellness, mobility, and sleep insights.
Signature Themed Gardens
Dopamine and cognitive gardens tuned to mood, focus, and restoration.
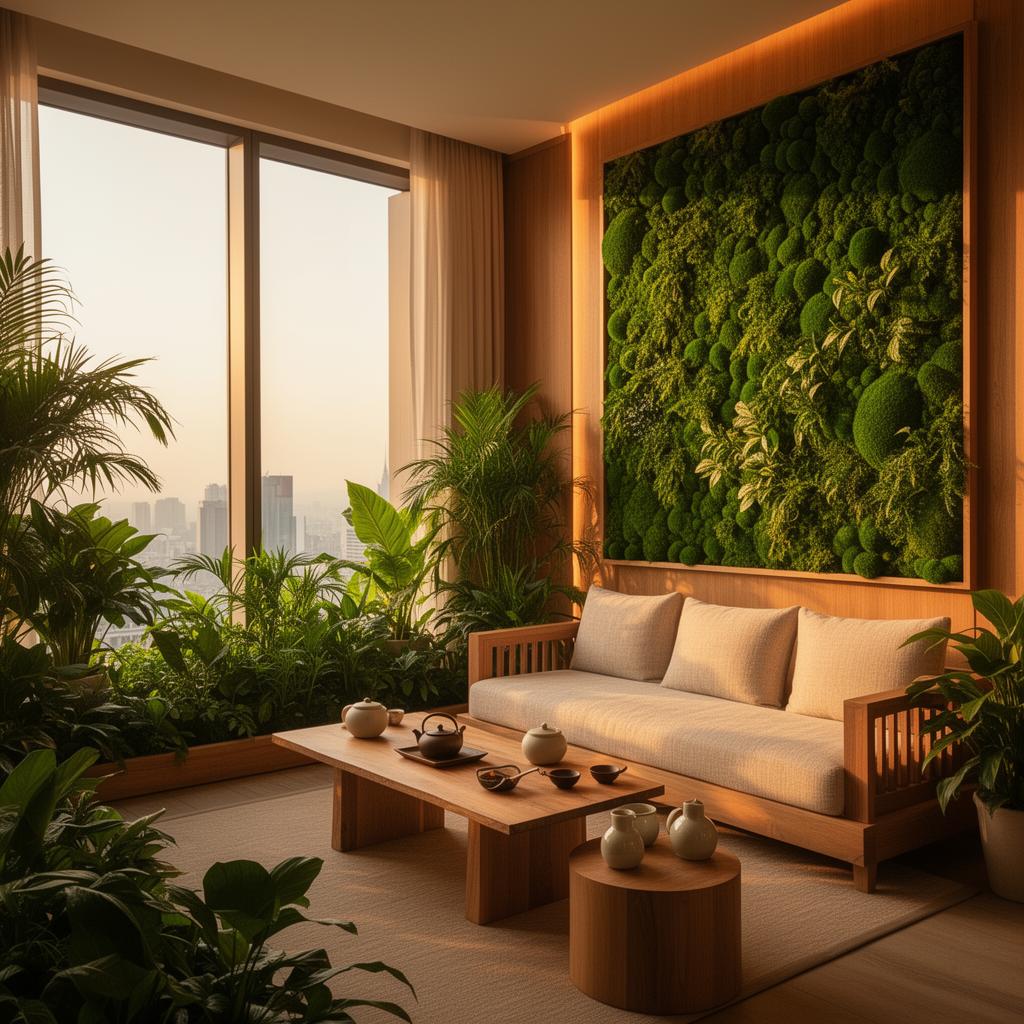
Grandparent Suite
An accessible, sun-filled private suite designed for graceful aging in place.
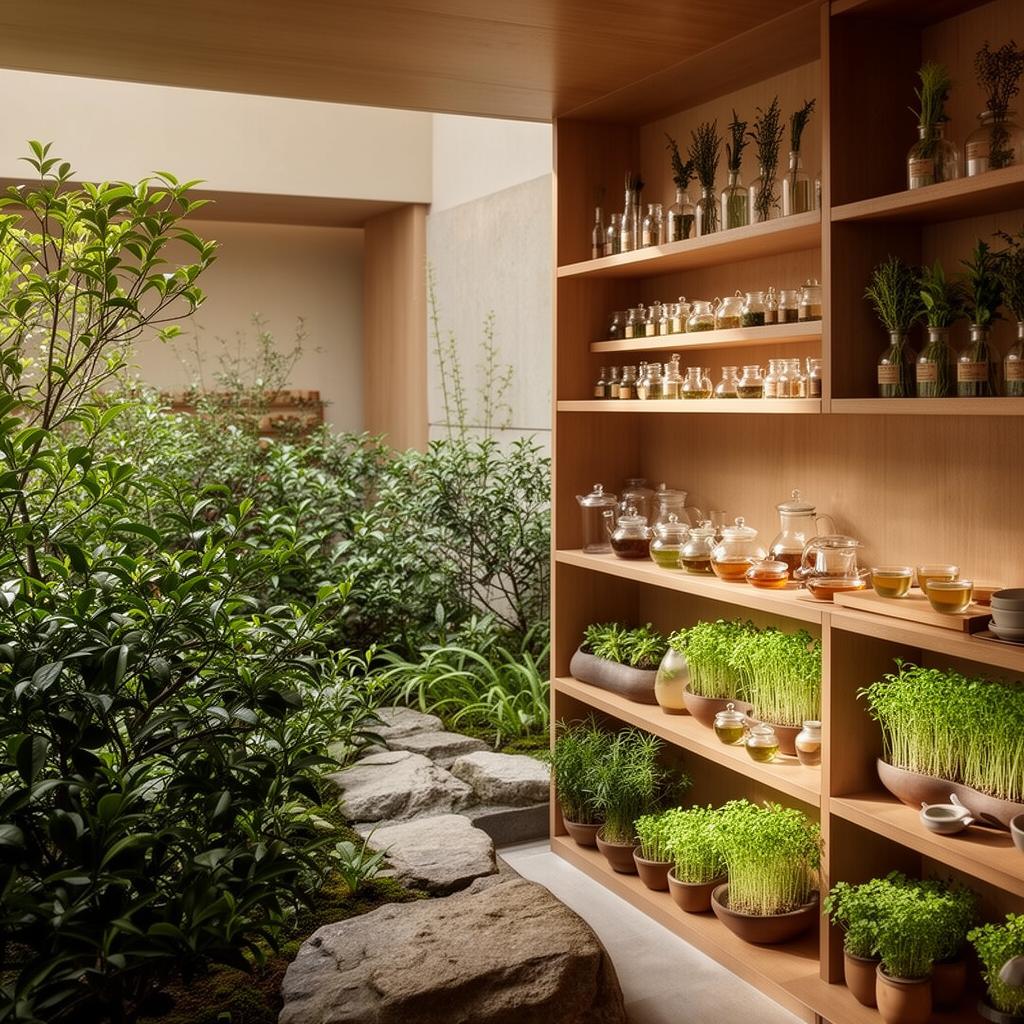
Multi-Sensory Orchestration
Coordinated light, scent, sound, and air that shift with the rhythm of the day.
Package Tiers
Choose the level of transformation.
Essential
Core wellness architecture for the H-plan footprint.
- H-plan integration blueprint
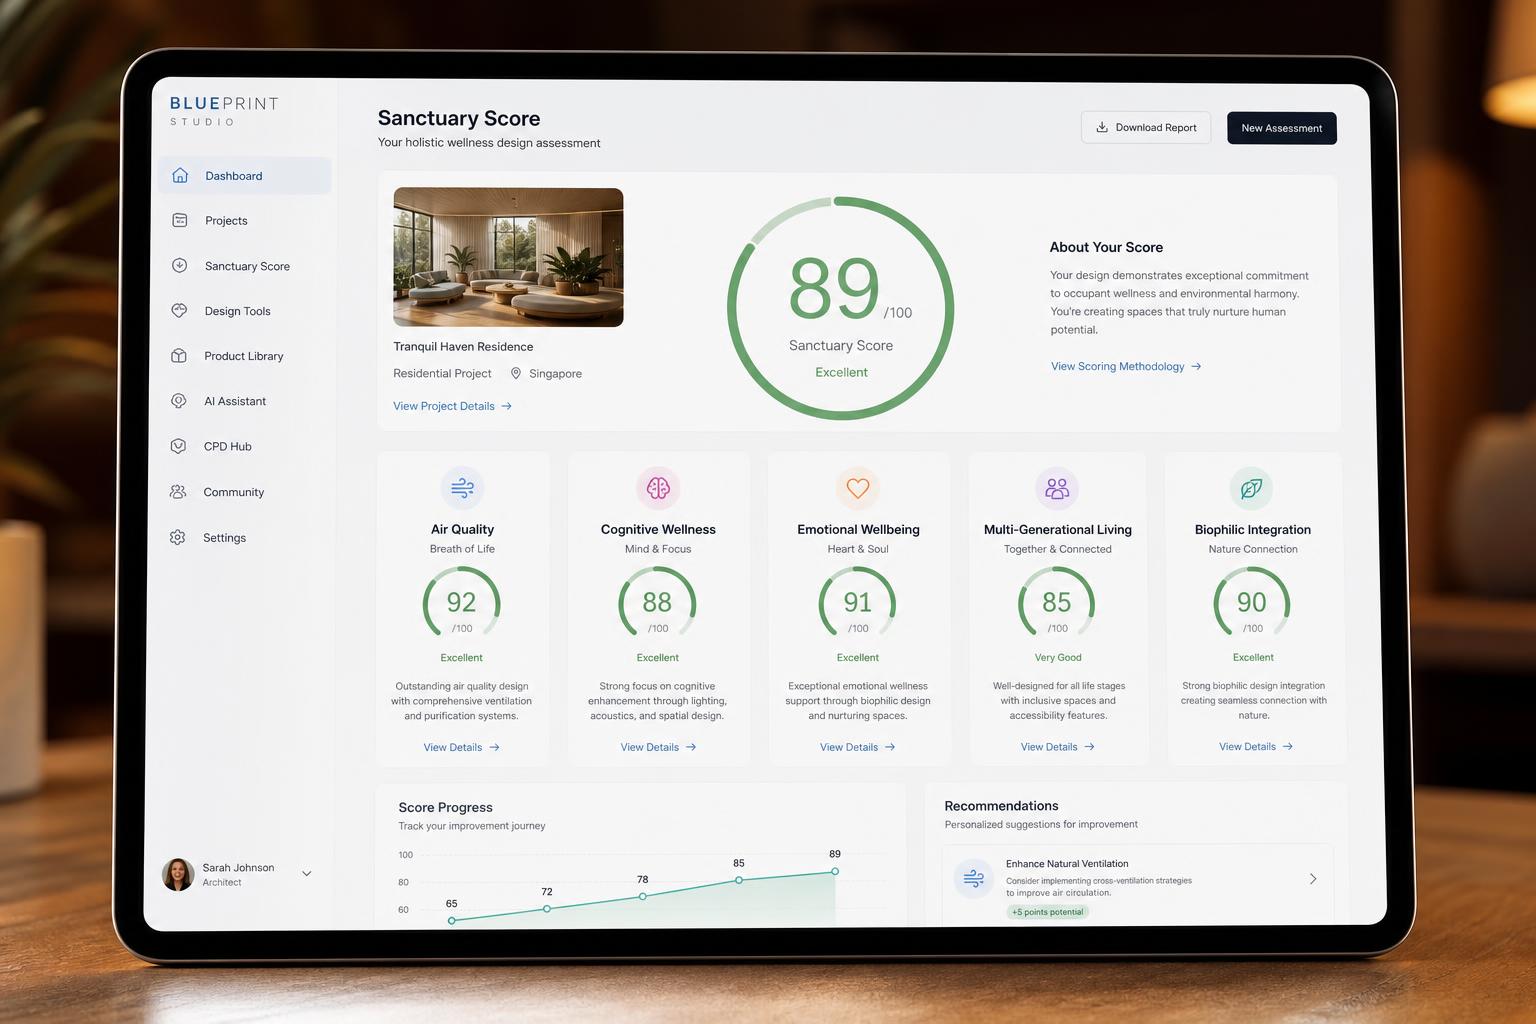
- Sanctuary Score™ assessment
- Mycelium detox wall plan (Great Room)
- Aging-in-place grandparent suite layout
- Wellth Farmacy starter specification
Signature
The complete multi-generational sanctuary system.
- Everything in Essential
- Full Legacy Chamber design
- Wellth Mirror™ biometric interface
- Two signature themed gardens
- Multi-sensory orchestration system
- Protected courtyard garden design
Legacy Estate
White-glove, fully bespoke estate-scale execution.
- Everything in Signature
- Custom architectural collaboration
- Concierge sourcing & installation
- Resilience station & off-grid systems
- Wellthara™ certification & branding
- Dedicated sanctuary planner
| What's included | Essential | Signature | Legacy Estate |
|---|---|---|---|
| H-Plan integration blueprint | Included | Included | Included |
| Sanctuary Score™ assessment | Included | Included | Included |
| Mycelium detox walls | Included | Included | Included |
| Aging-in-place grandparent suite | Included | Included | Included |
| Wellth Farmacy specification | Included | Included | Included |
| Full Legacy Chamber design | Not included | Included | Included |
| Wellth Mirror™ biometric interface | Not included | Included | Included |
| Signature themed gardens | Not included | Included | Included |
| Multi-sensory orchestration | Not included | Included | Included |
| Protected courtyard garden | Not included | Included | Included |
| Custom architectural collaboration | Not included | Not included | Included |
| Concierge sourcing & installation | Not included | Not included | Included |
| Resilience station & off-grid systems | Not included | Not included | Included |
| Wellthara™ certification & branding | Not included | Not included | Included |
| Dedicated sanctuary planner | Not included | Not included | Included |
Why It Matters
Built for families. Designed for builders.
For Families
- Generations together, with privacy and dignity
- Aging-in-place safety built into the architecture
- Cleaner air through living mycelium detox walls
- Homegrown nutrition from the Wellth Farmacy
- Restorative gardens for mood and cognition
- A lasting place to preserve family legacy
For Builders
- Premium, differentiated product offering
- Higher margins on wellness upgrades
- Modular, repeatable H-plan system
- Strong and growing client demand
- Certified Wellthara™ wellness branding
- Turnkey specifications and support
Become a Founding Builder Partner
Join a select group of builders bringing certified wellness architecture to multi-generational families. We'll help you specify, price, and deliver the complete Wellthara Barndominium Package.